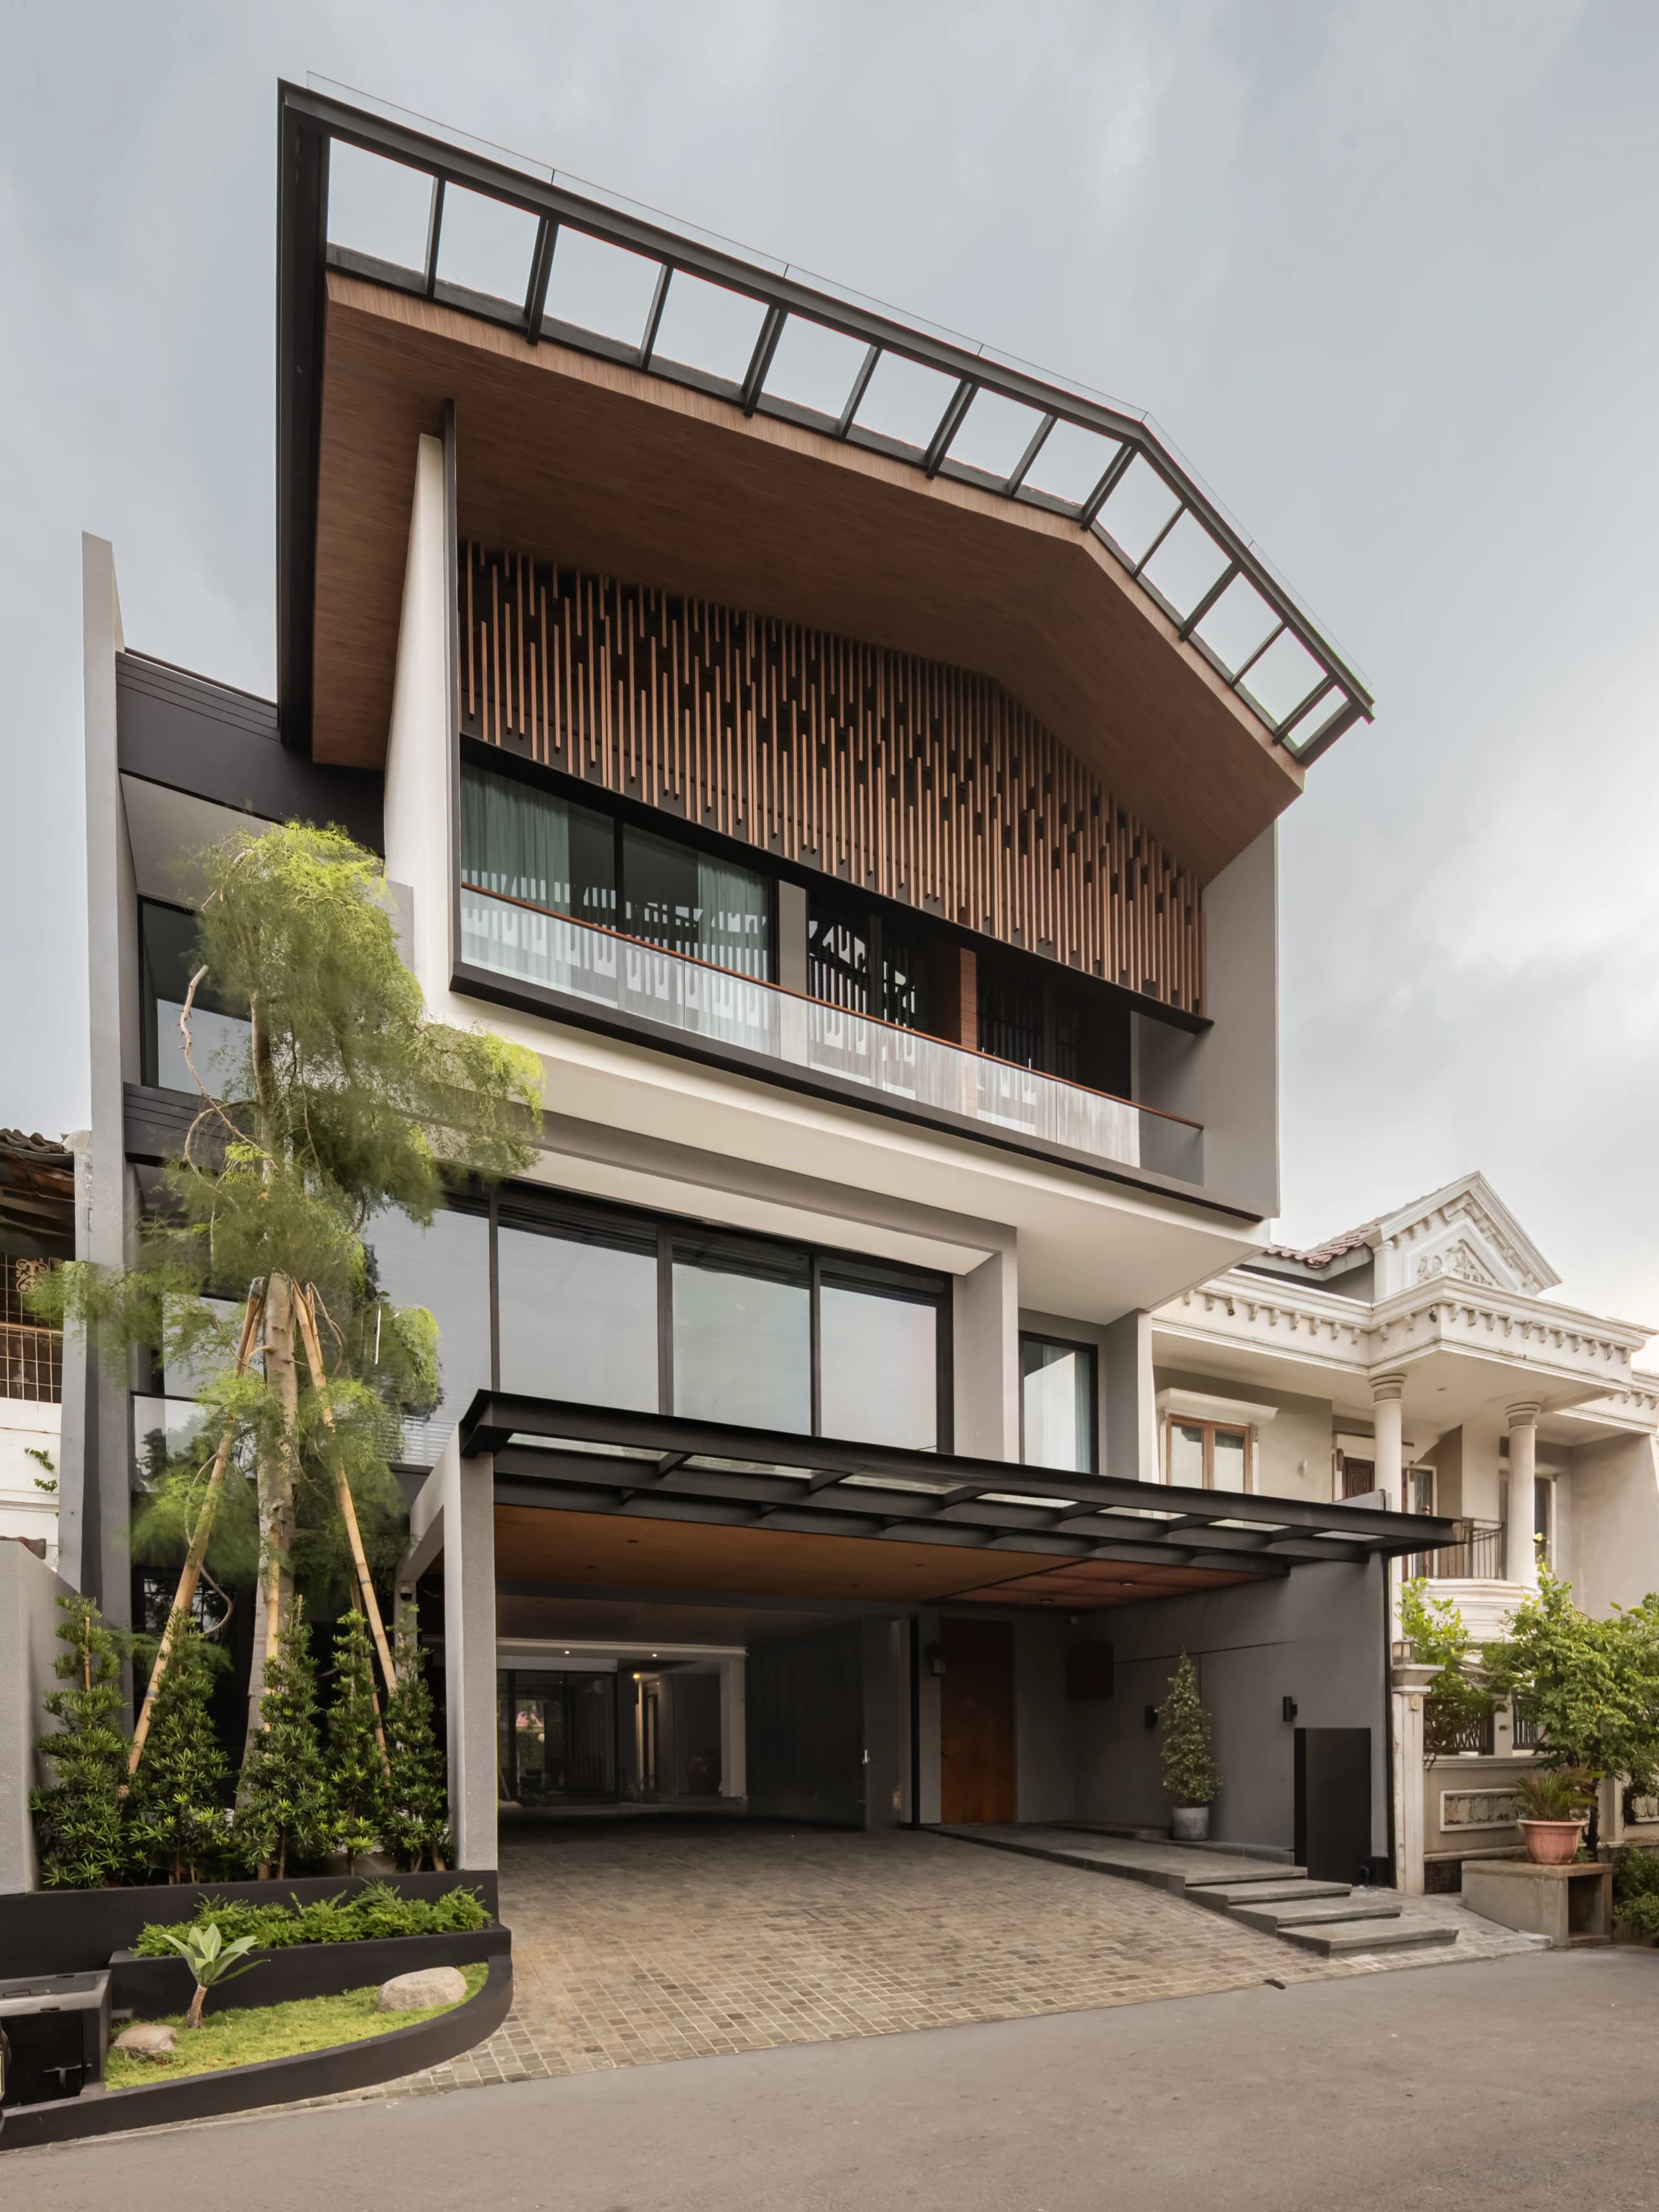
Private Residence — Pondok Indah, North Jakarta
MM House
- Client
- Private Client
- Location
- Pondok Indah, North Jakarta
- Year
- 2026
- Site Area
- —
- Building Area
- —
- Category
- Private Residence
The Project
Story & Design
MM House rises as a private, layered volume tucked into a dense urban block, its folded timber-clad canopy and vertical slat screen filtering both light and views from the street. At its core, a full-height courtyard wraps glazed corridors around a single tree, drawing daylight and greenery deep into every level. Inside, warm timber, marble, and soft neutral tones carry through each room, creating a quiet, layered retreat that still feels connected to the city around it.
Gallery